The project
From sales room to a productivity hub.
Strategic space design does more than improve aesthetics: it transforms behavior and wellbeing. At Villasur, the community voted to revive an idle sales room and turn it into a high-value asset: a residents-only co-working.
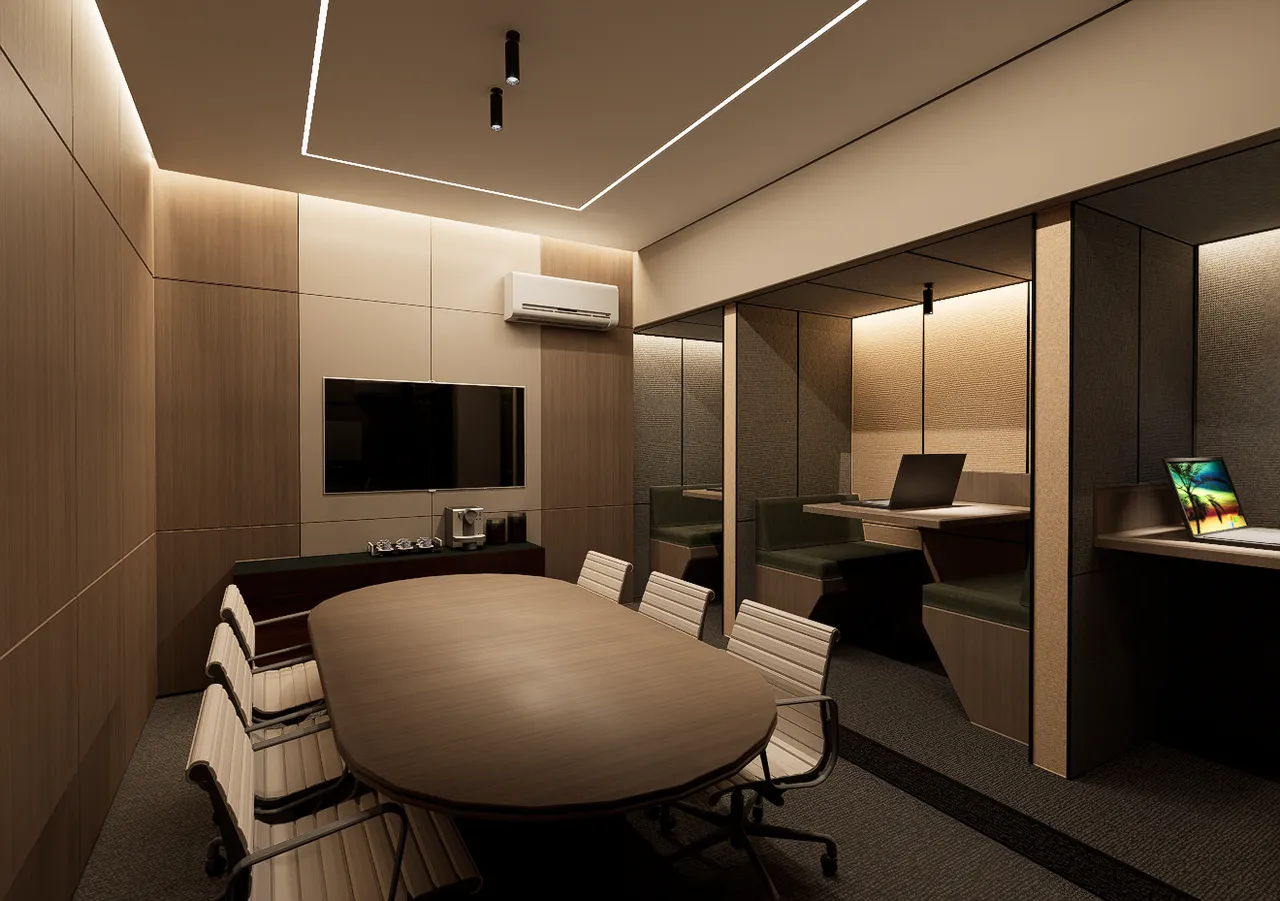
The challenge: balancing quiet individual focus with collaborative work on a square floor plate, through smart zoning, furniture reuse and meticulous acoustic design.
Anatomy of workplace wellbeing
Optimized capacity
Up to 10 people at peak, full comfort for 6 simultaneous users.
High-focus zoning
Raised platform with 3 modular booths, central double desk and a large collaborative table.
Acoustic comfort
Slat-wood panels, acoustic dividers, carpet in the focus zone and wall-anchored floating desks.
Architectural lighting
Task lighting at the booths and warm indirect light to cut visual fatigue.
Sober, modern aesthetics
Corporate minimalism that invites concentration: every texture chosen to build an atmosphere of calm and professionalism.
The process in motion
From drawing to site
A record of the process: the space evolving, the renders and the drawings in a single film. The finished-space shoot arrives with final delivery.
Technical development
The engineering behind the design
A corporate space demands rigor: the construction set guarantees the build matches the proposal, from the platform structure and floating-desk anchors to the electrical and lighting scheme.
The community watched it rise
The project is under construction and residents followed every step. We will document the final result as soon as works close.
Does your space reflect your team’s potential?
We design offices, co-workings and commercial spaces that spark creativity, make every square meter pay and put wellbeing first.
Strategic design turns dormant square meters into assets the community uses every day.