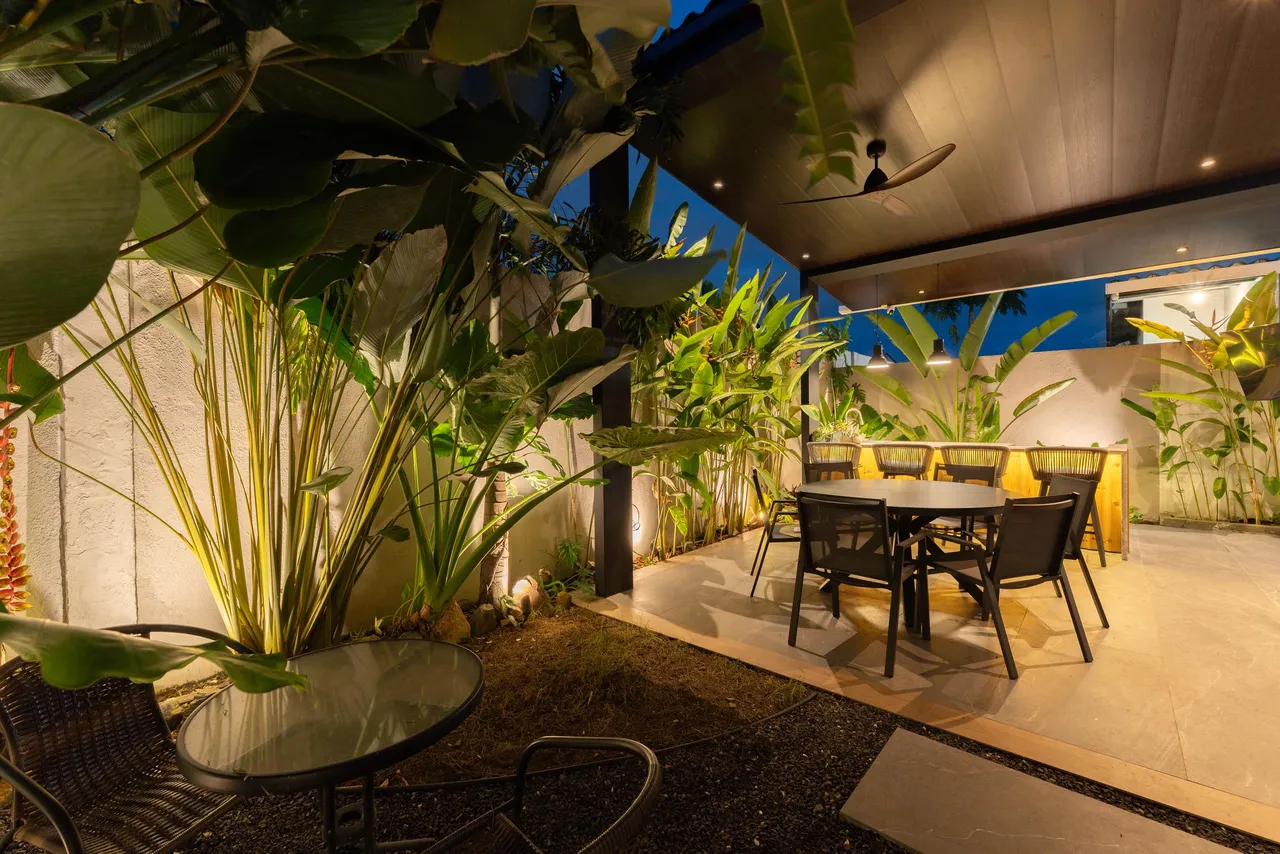
The goal
Key requirements
- Island BBQ station
- Outdoor dining for 9
- Keep the green area
- Real estate focus
“Designing not just a space, but a way of living.”
The project began with a precise brief: a terrace where the family could cook, eat and gather without giving up contact with nature. The key piece was an island BBQ that keeps the host facing the guests.
We translated those wishes into tangible parameters: a layout that merges the social zone with the existing garden, treating the greenery as one more architectural element. And since the house is ours, it became our lab: we test here first what we later recommend.
Each area with its own identity, tied together by tropical materiality.
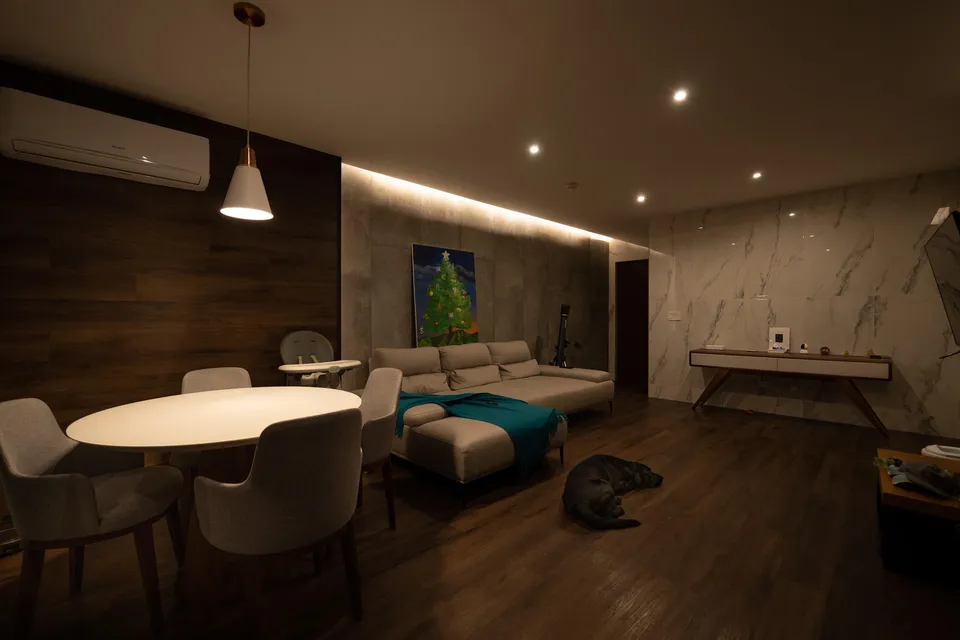
01. Social
The living room
The heart of the house blurs inside and out: neutral furniture lets natural light and wall textures take the lead, and the arrangement invites conversation.
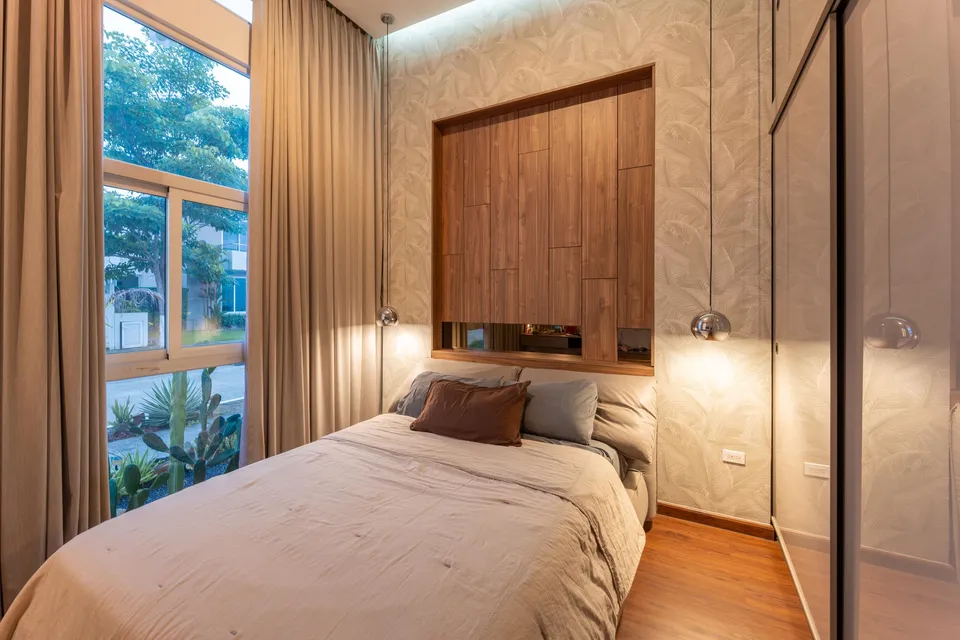
02. Rest
The primary bedroom
A retreat for switching off: the palette darkens for intimacy, with warm indirect light and textile materiality that softens the room to touch and ear.
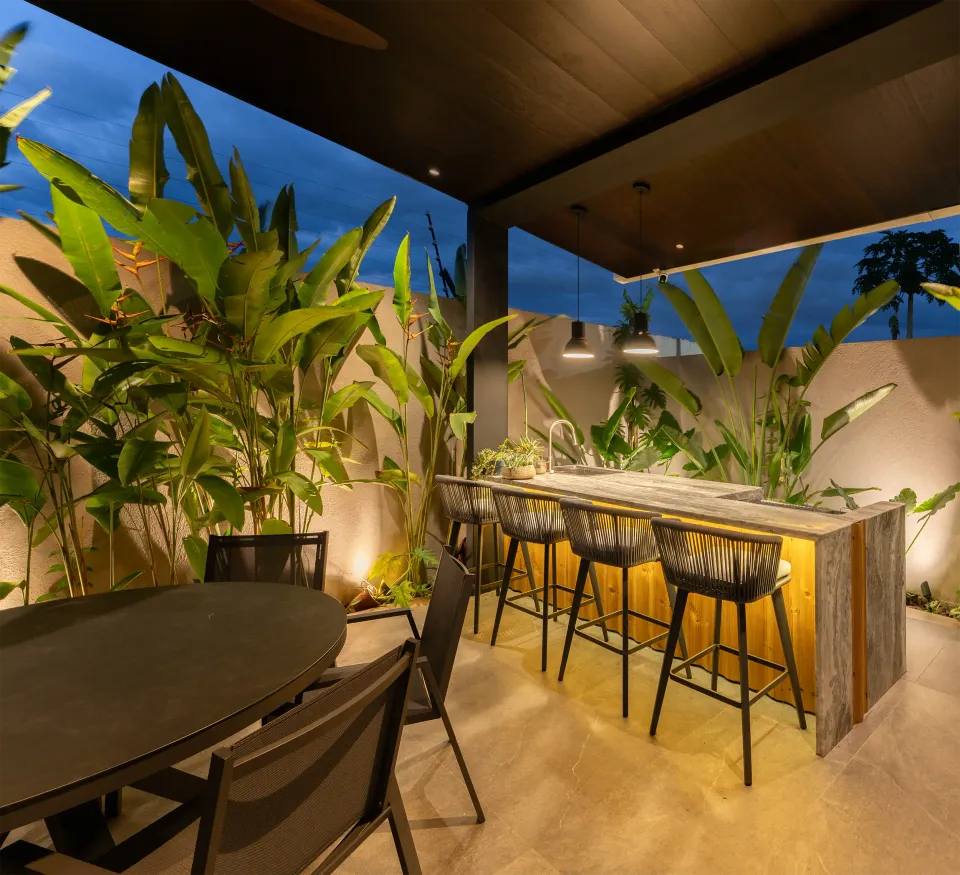
03. Outdoor
The terrace and BBQ
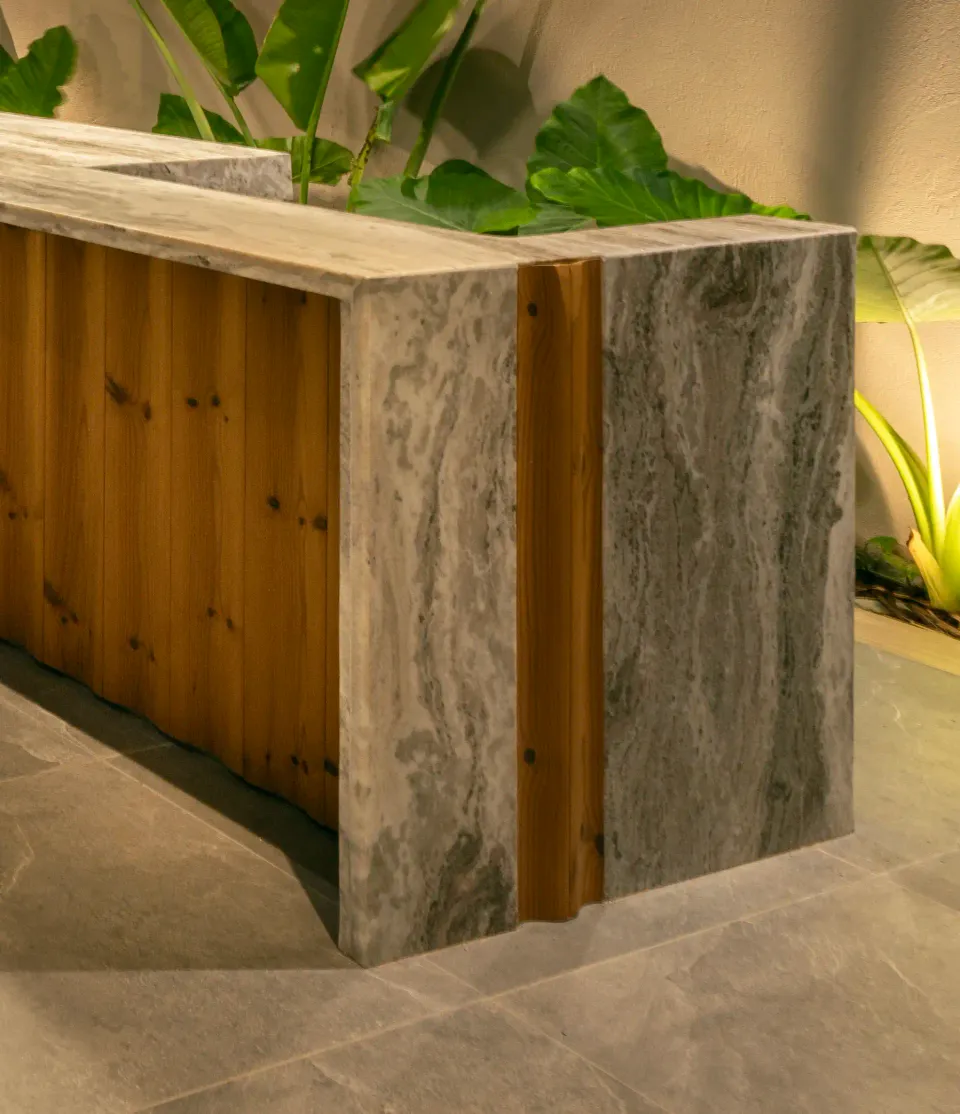
The core of the brief: the BBQ island is not just a kitchen, it is a sculptural piece organizing the flow, wrapped in tropical greenery that grants privacy without closing the space.
More of the space
Real estate architecture
From family home to investment product.
L-49 was more than a renovation: it was a value strategy. Being our own project, we applied the group’s full method: high-impact design, efficient execution, professional film and photography, and a dedicated sales site with tour, pricing and visit booking.
The sales portal lives on as a private piece of the case.
View private portal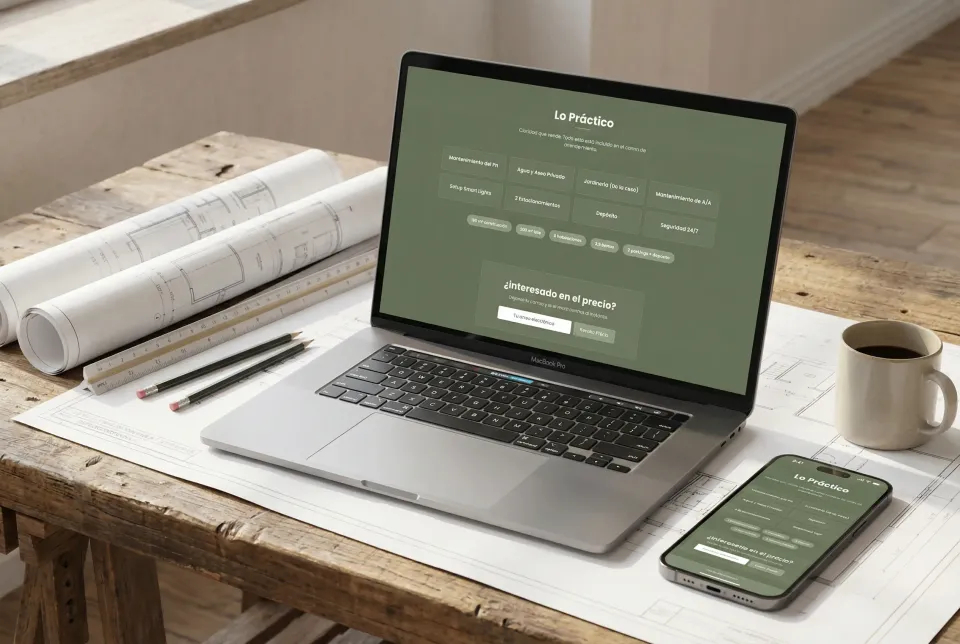
Your own house is the best portfolio: we live what we propose.