The challenge
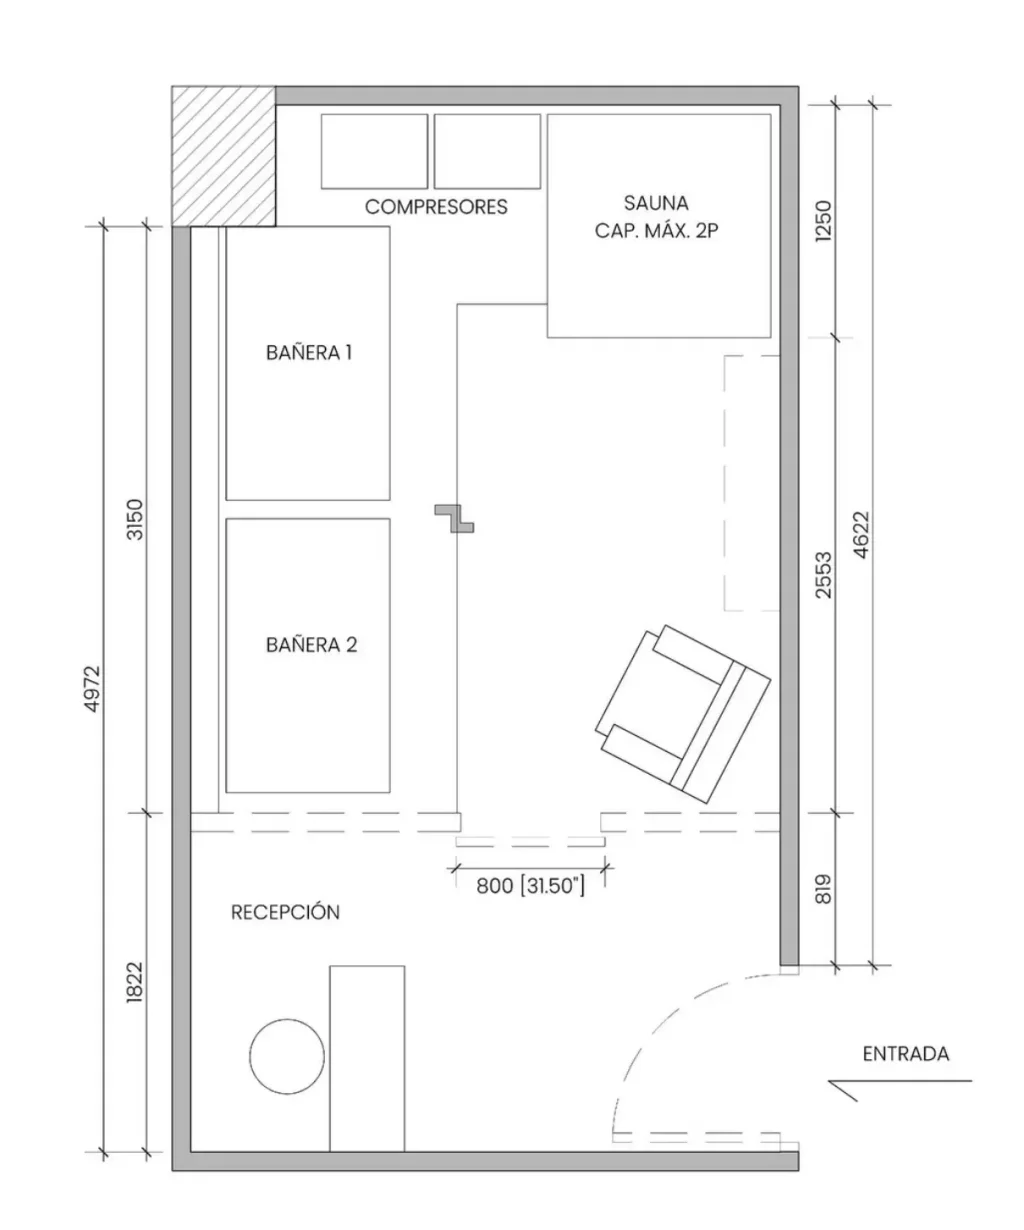
The brief in 15 m²
- Cold plunge zone
- Thermal-contrast sauna
- Changing and relax area
- Brand identity intact
“Strategic design can turn square meters into an absolute experience.”
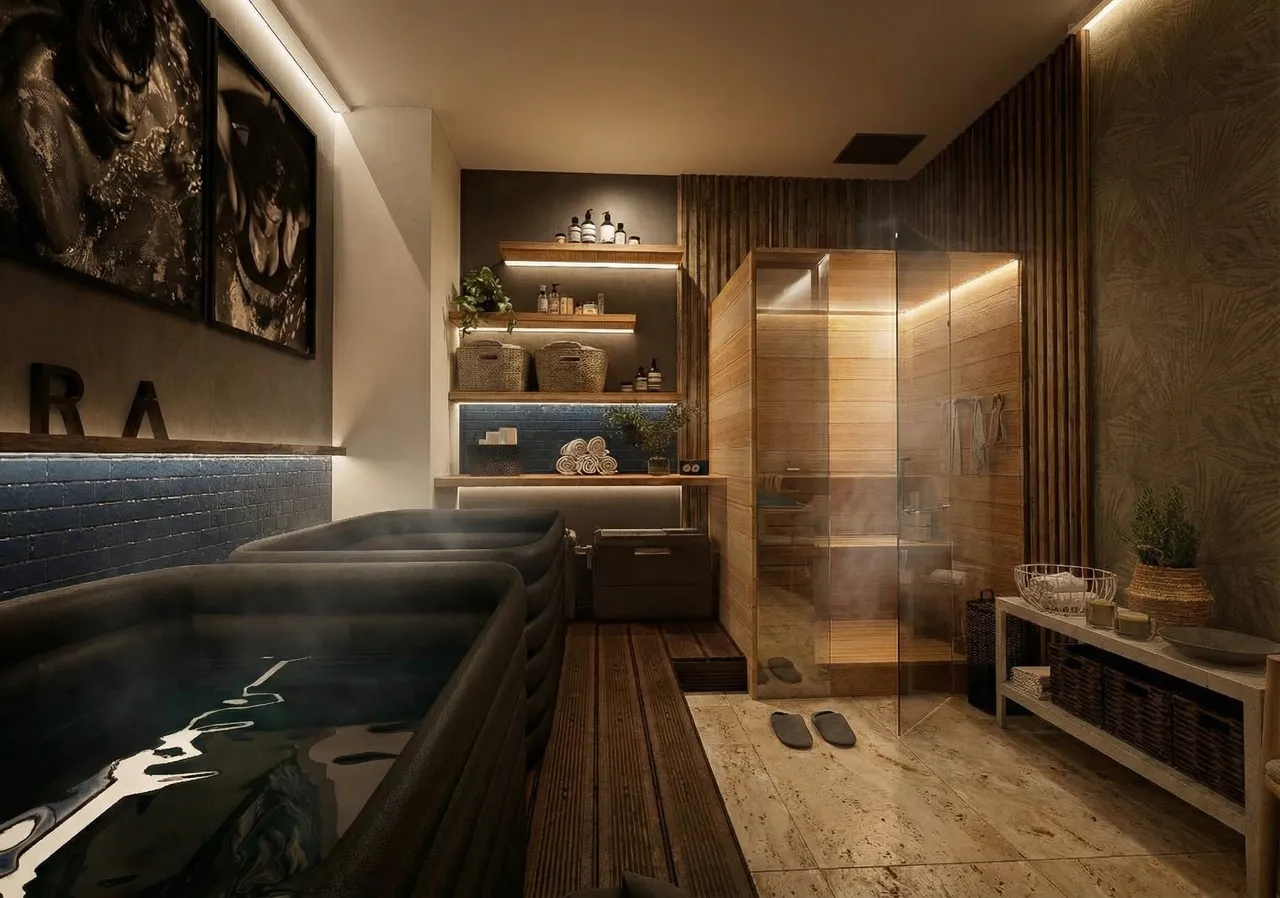
STATERA was born from the challenge of condensing a hot-and-cold thermal ritual into a 3-by-5-meter space without sacrificing comfort, flow or brand identity. More than fitting equipment, the project was about orchestrating a sensory sequence.
The goal was not decoration: it was translating balance, pause and reconnection into proportions, lighting, finishes and transitions designed in detail.
Strategic layout
The thermal ritual.
Cold zone (cold plunge)
The journey starts here: materials that evoke coolness, mineral texture and restraint, priming body and mind for the contrast.
Warm zone (sauna and relax)
The contrast: sauna and changing area wrap the user in an intimate, timber-lined atmosphere that deepens the wind-down.
Step inside the space
Explore every detail, from wall texture to atmospheric lighting, in an interactive 360 tour.
STATERA is not just a small space solved well: it is proof that design is a business tool.